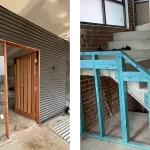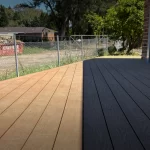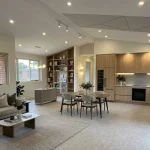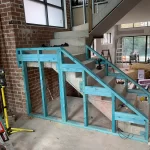
Request a residential extension framing quote in Sydney with plans, engineering, materials, access and programme details ready for review.
Mollica Projects delivers compliant extensions with premium custom carpentry in Sydney, ensuring structural integrity and the documented project requirements.
What Should a Framing Quote Include?
Review our carpentry and building capabilities. This helps you compare the requested scope with what we actually offer.
Adhering to Australian Standard AS 1684 for residential timber-framed construction is an important requirement for protecting your property against structural movement and unexpected framing settlement. This definitive code outlines the relevant span and construction requirements, load-bearing configurations, and tie-down requirements needed to withstand local wind classifications. Neglecting these strict regulatory guidelines frequently leads to sagging rooflines, misaligned doors, and costly rectification work during future inspection stages.
How Are Old and New Structures Coordinated?
For further context, read our guide to high-quality carpentry. It addresses a related decision without replacing a project-specific assessment.
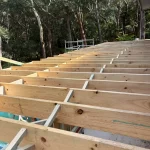
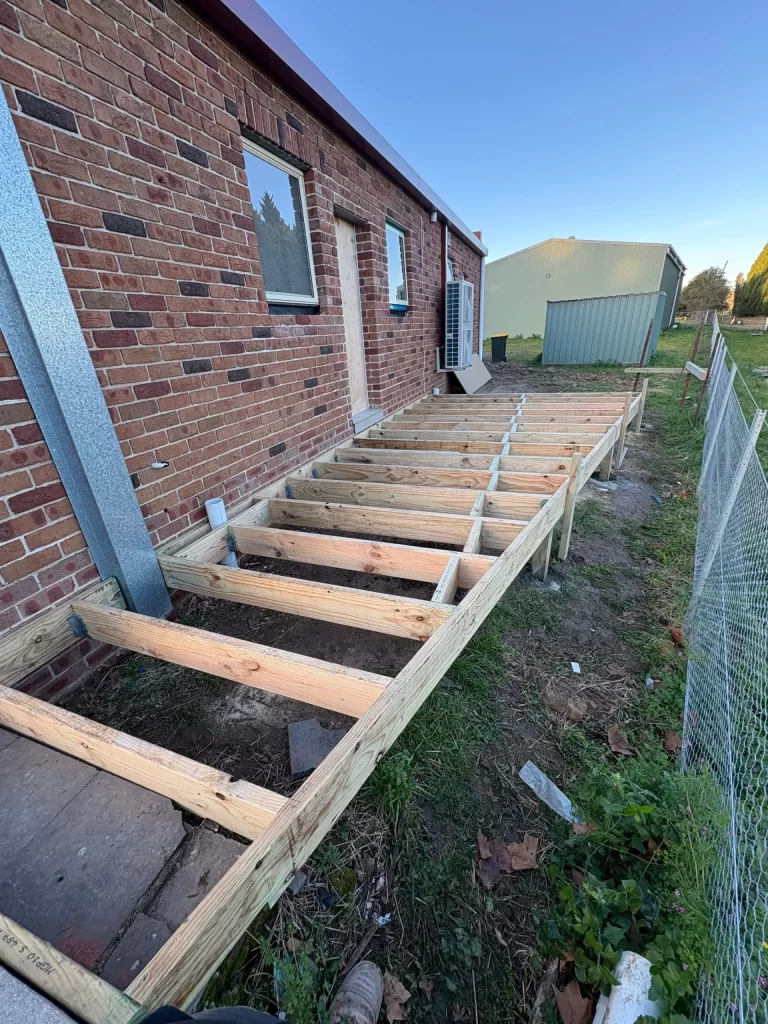
The most vulnerable component of any residential renovation project is the complex interface where the new extension attaches to the existing load-bearing walls. Expert custom carpentry in Sydney is vital during this critical phase to establish a continuous load path using heavy-duty structural connections. When executed correctly, this robust framework effectively prevents differential movement and wall cracking at the junction line.
- Mechanical Stitching: Using engineered framing anchors and M12 coach screws to lock new timber members directly into the existing structural studs.
- Load Redistribution: Installing overhead structural timber lintels or steel beams to support upper-storey weight safely when opening up old external walls.
- Weatherproof Transitions: Crafting accurate roof transitions that perfectly accommodate compliant box gutters to protect the structural frame from water ingress.
You can also review our article on structural framing materials. We have distributed this link here because it supports the surrounding topic.
Meeting NSW Inspection Standards and Statutory Tolerances
Under the statutory NSW Guide to Standards and Tolerances, all residential framing must satisfy strict dimensional compliance metrics, including a maximum vertical deviation of five millimetres over a standard wall height. Certified principal building inspectors conduct mandatory critical-stage framing inspections before any internal wall linings or insulation can be permanently installed. Partnering with a fully licenced and insured structural specialist supports that your timber framework passes these strict regulatory milestones smoothly.
Premium Custom Carpentry in Sydney with Mollica Projects
Building a flawless residential extension requires deep technical building expertise alongside an uncompromising commitment to Australian construction codes. Mollica Projects delivers premium building solutions, specialising in high-end structural framing and pristine custom carpentry in Sydney for discerning clients. Our professional team handles every complex structural detail to ensure your home extension is beautifully integrated, fully compliant, and built to last.
For broader requirements outside our role, refer to Australian Building Codes Board resources. We will confirm only the product, service or advice that falls within our own scope.
Send Us Your Extension Framing Scope
Ready to turn the information above into a practical next step? send us your framing enquiry with the drawings, photographs, quantities, site conditions or operating requirements relevant to this service. Our team will review the details, identify anything missing and respond with a scope-specific next step rather than a generic promise.